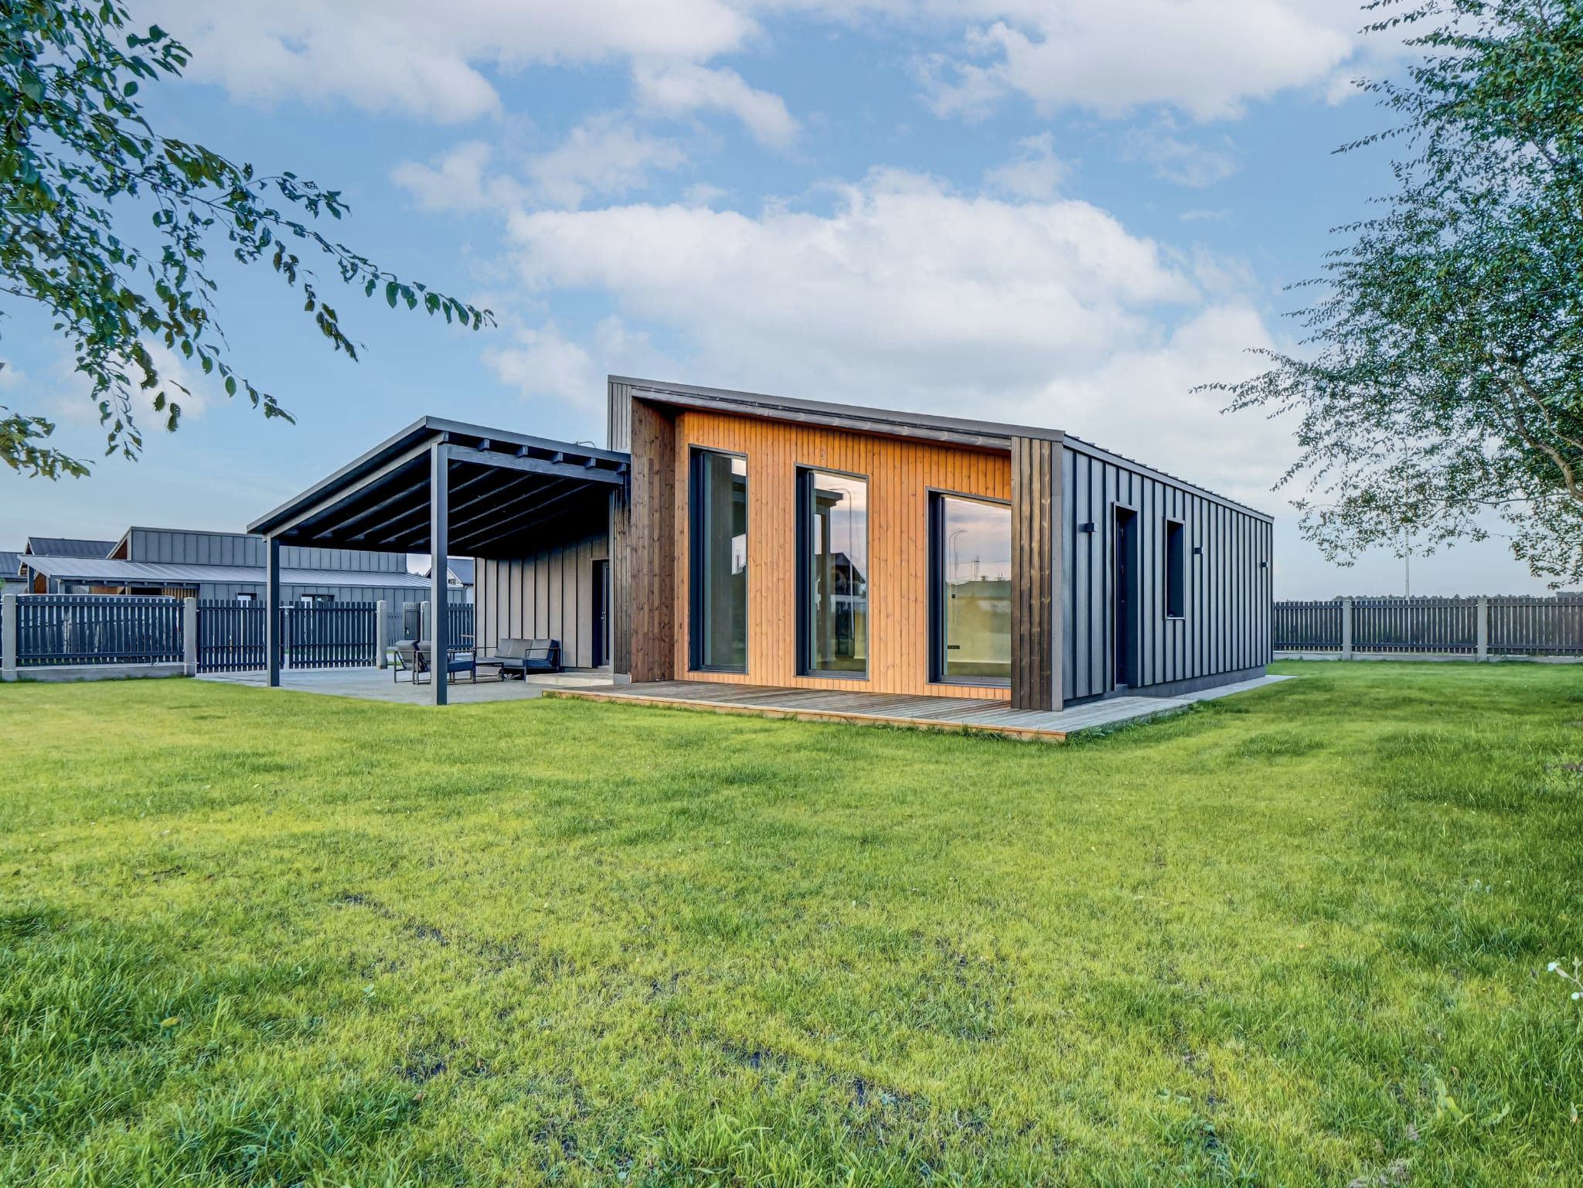
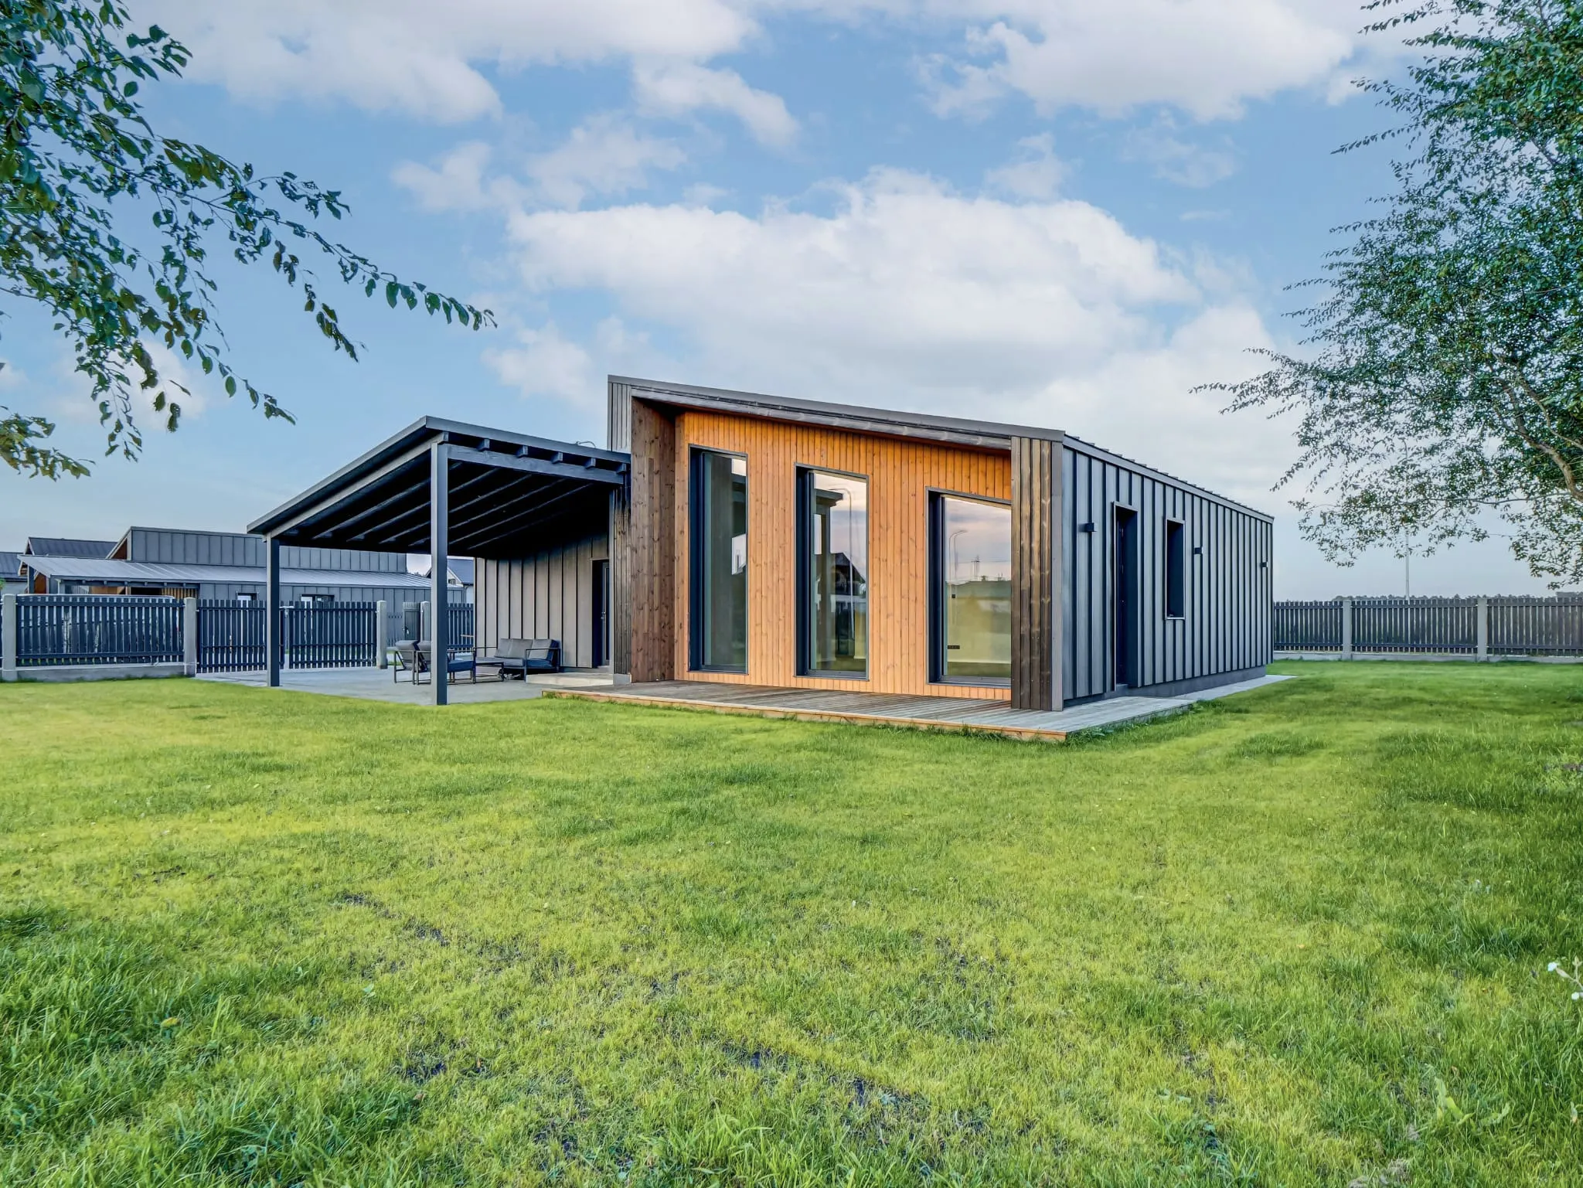
The house seen from the garden — timber façade, dark cladding and a covered terrace, with birch branches in the foreground

Private house construction

Timber, glass and light.

Modern private houses across Latvia — turnkey, or to the finish stage you need.

Project 01 · Completed

01 — Approach

LD GROUP builds modern private houses: clear forms, natural timber, large windows and rooms full of daylight.

Choose one of our available projects, or build a house on your own plot. Either way, you speak directly to the people responsible.

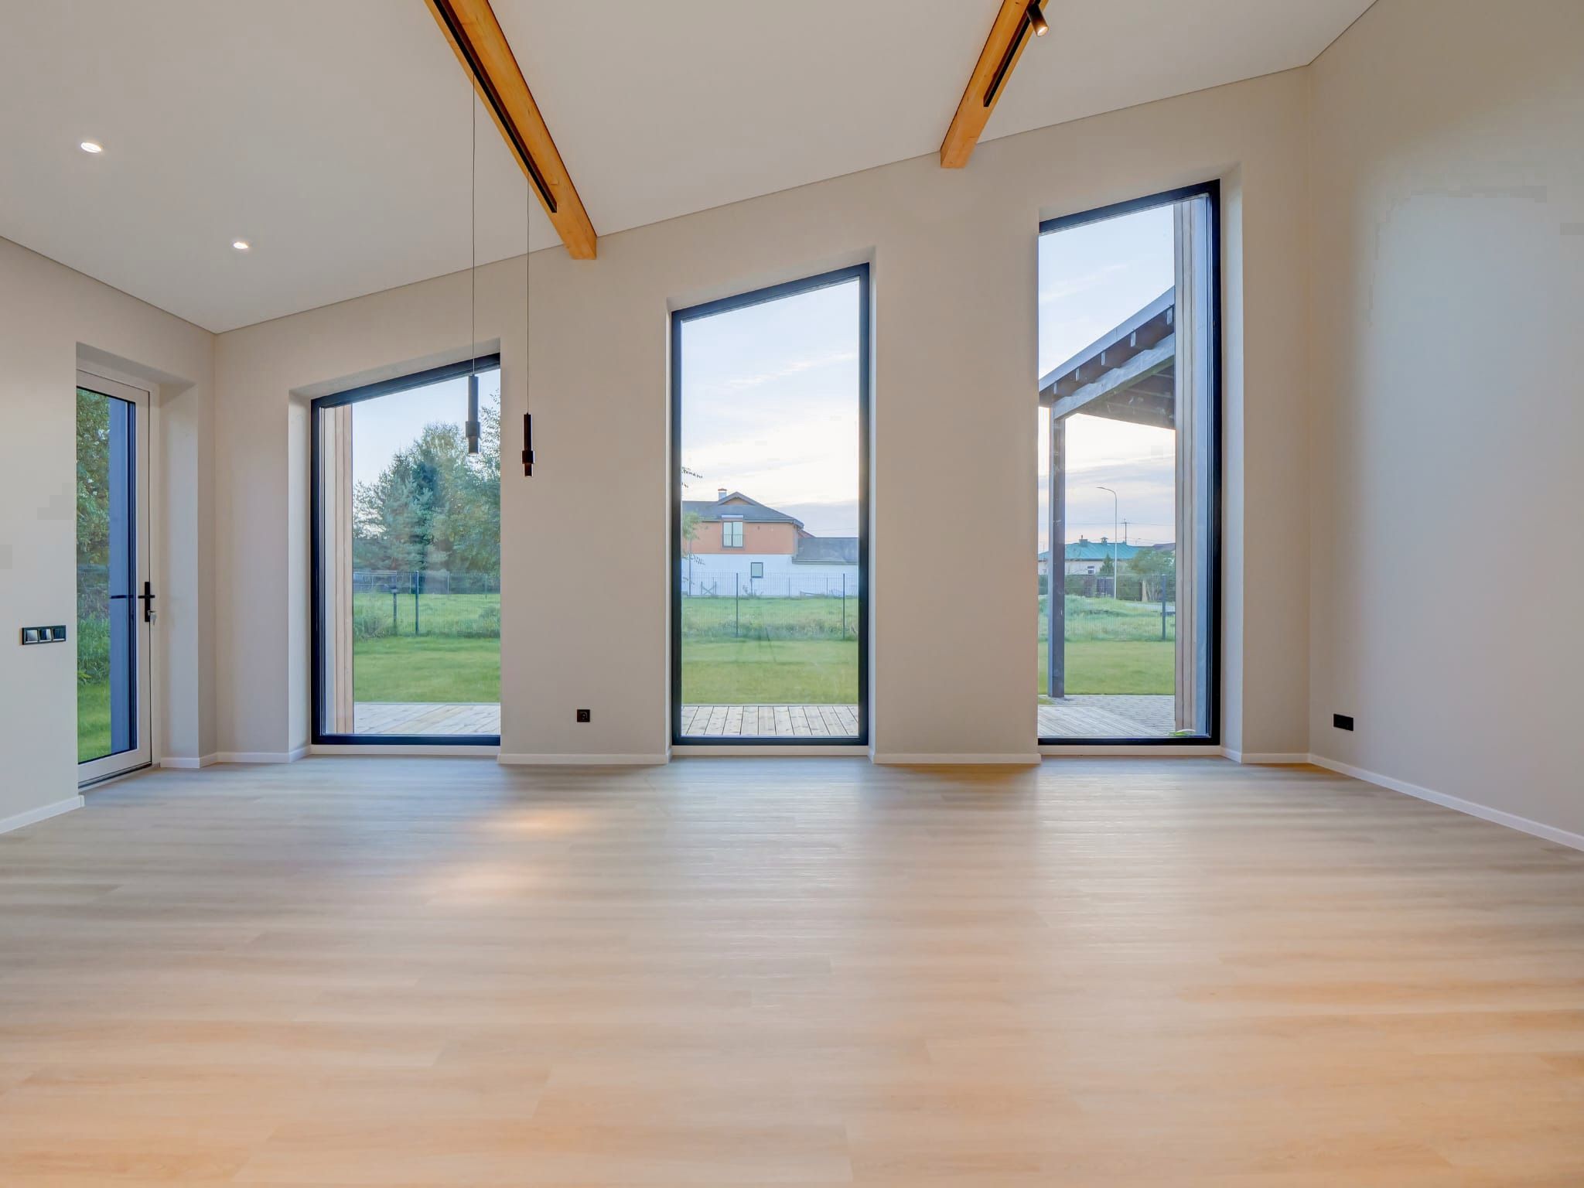
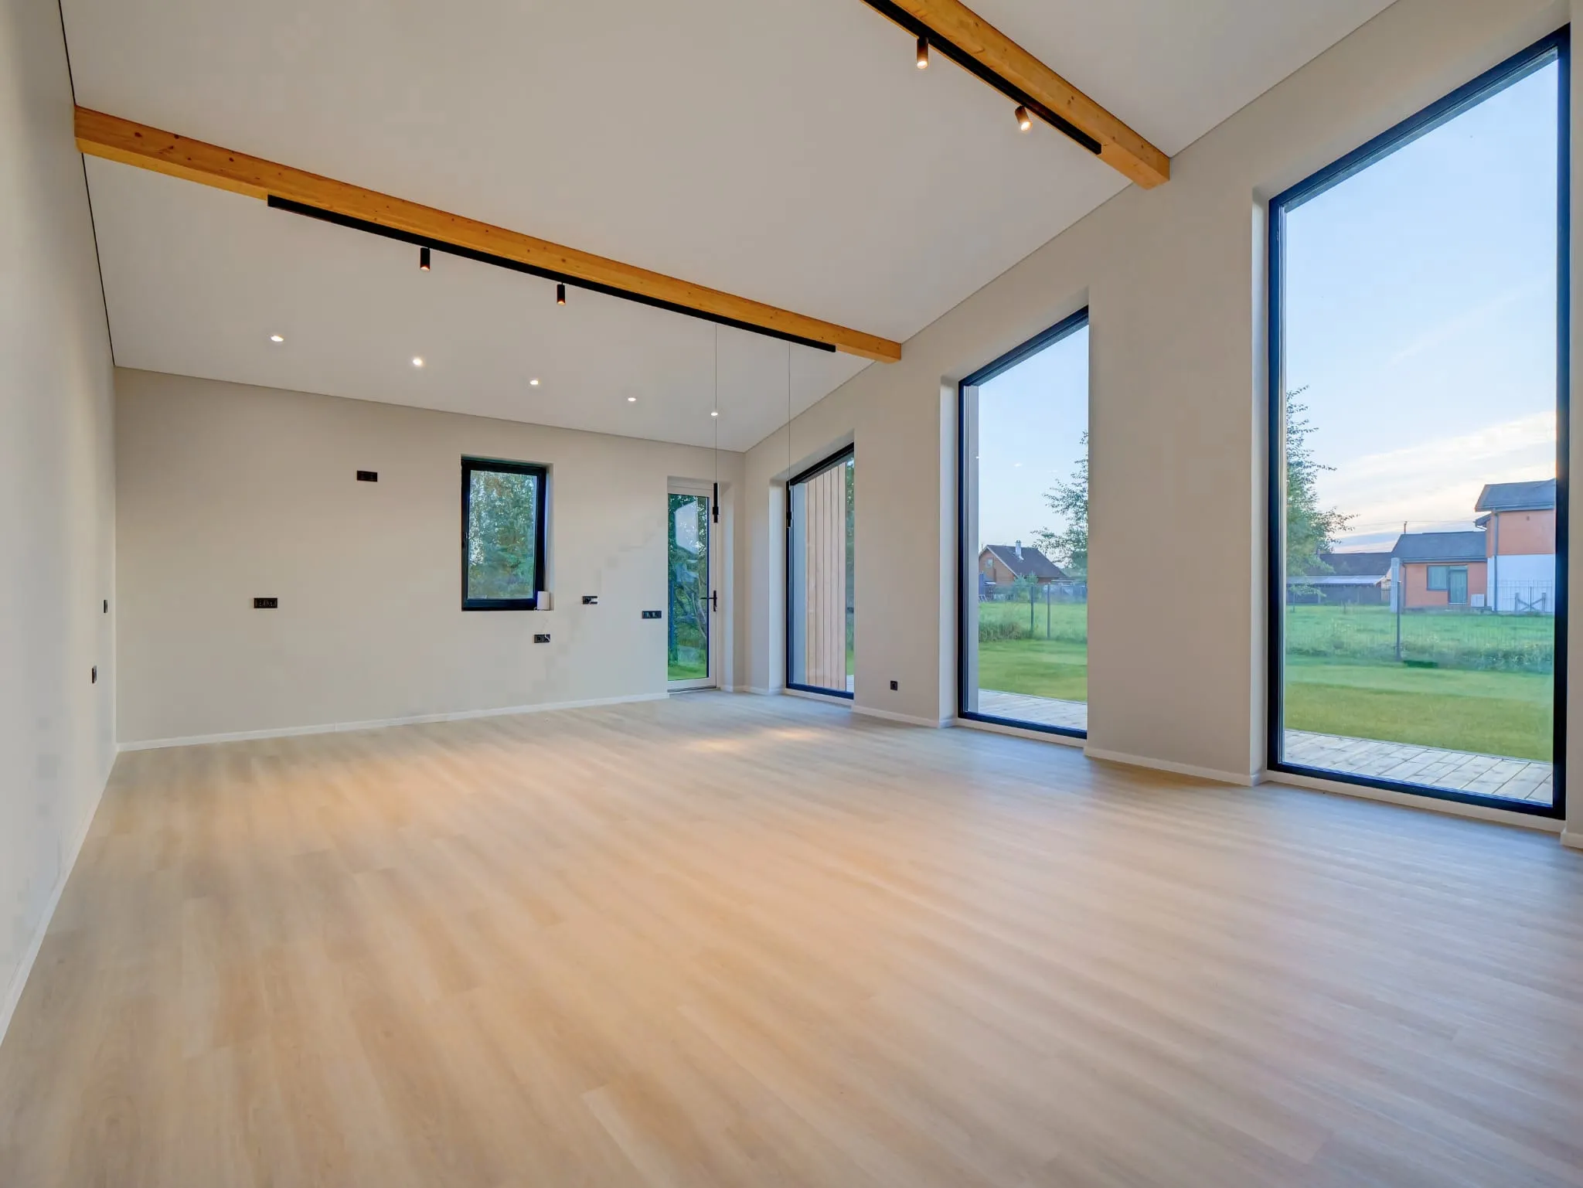
Living room with three tall windows to the garden and exposed timber beams
Living area · Project 01

02 — Our work

Project 01

Completed

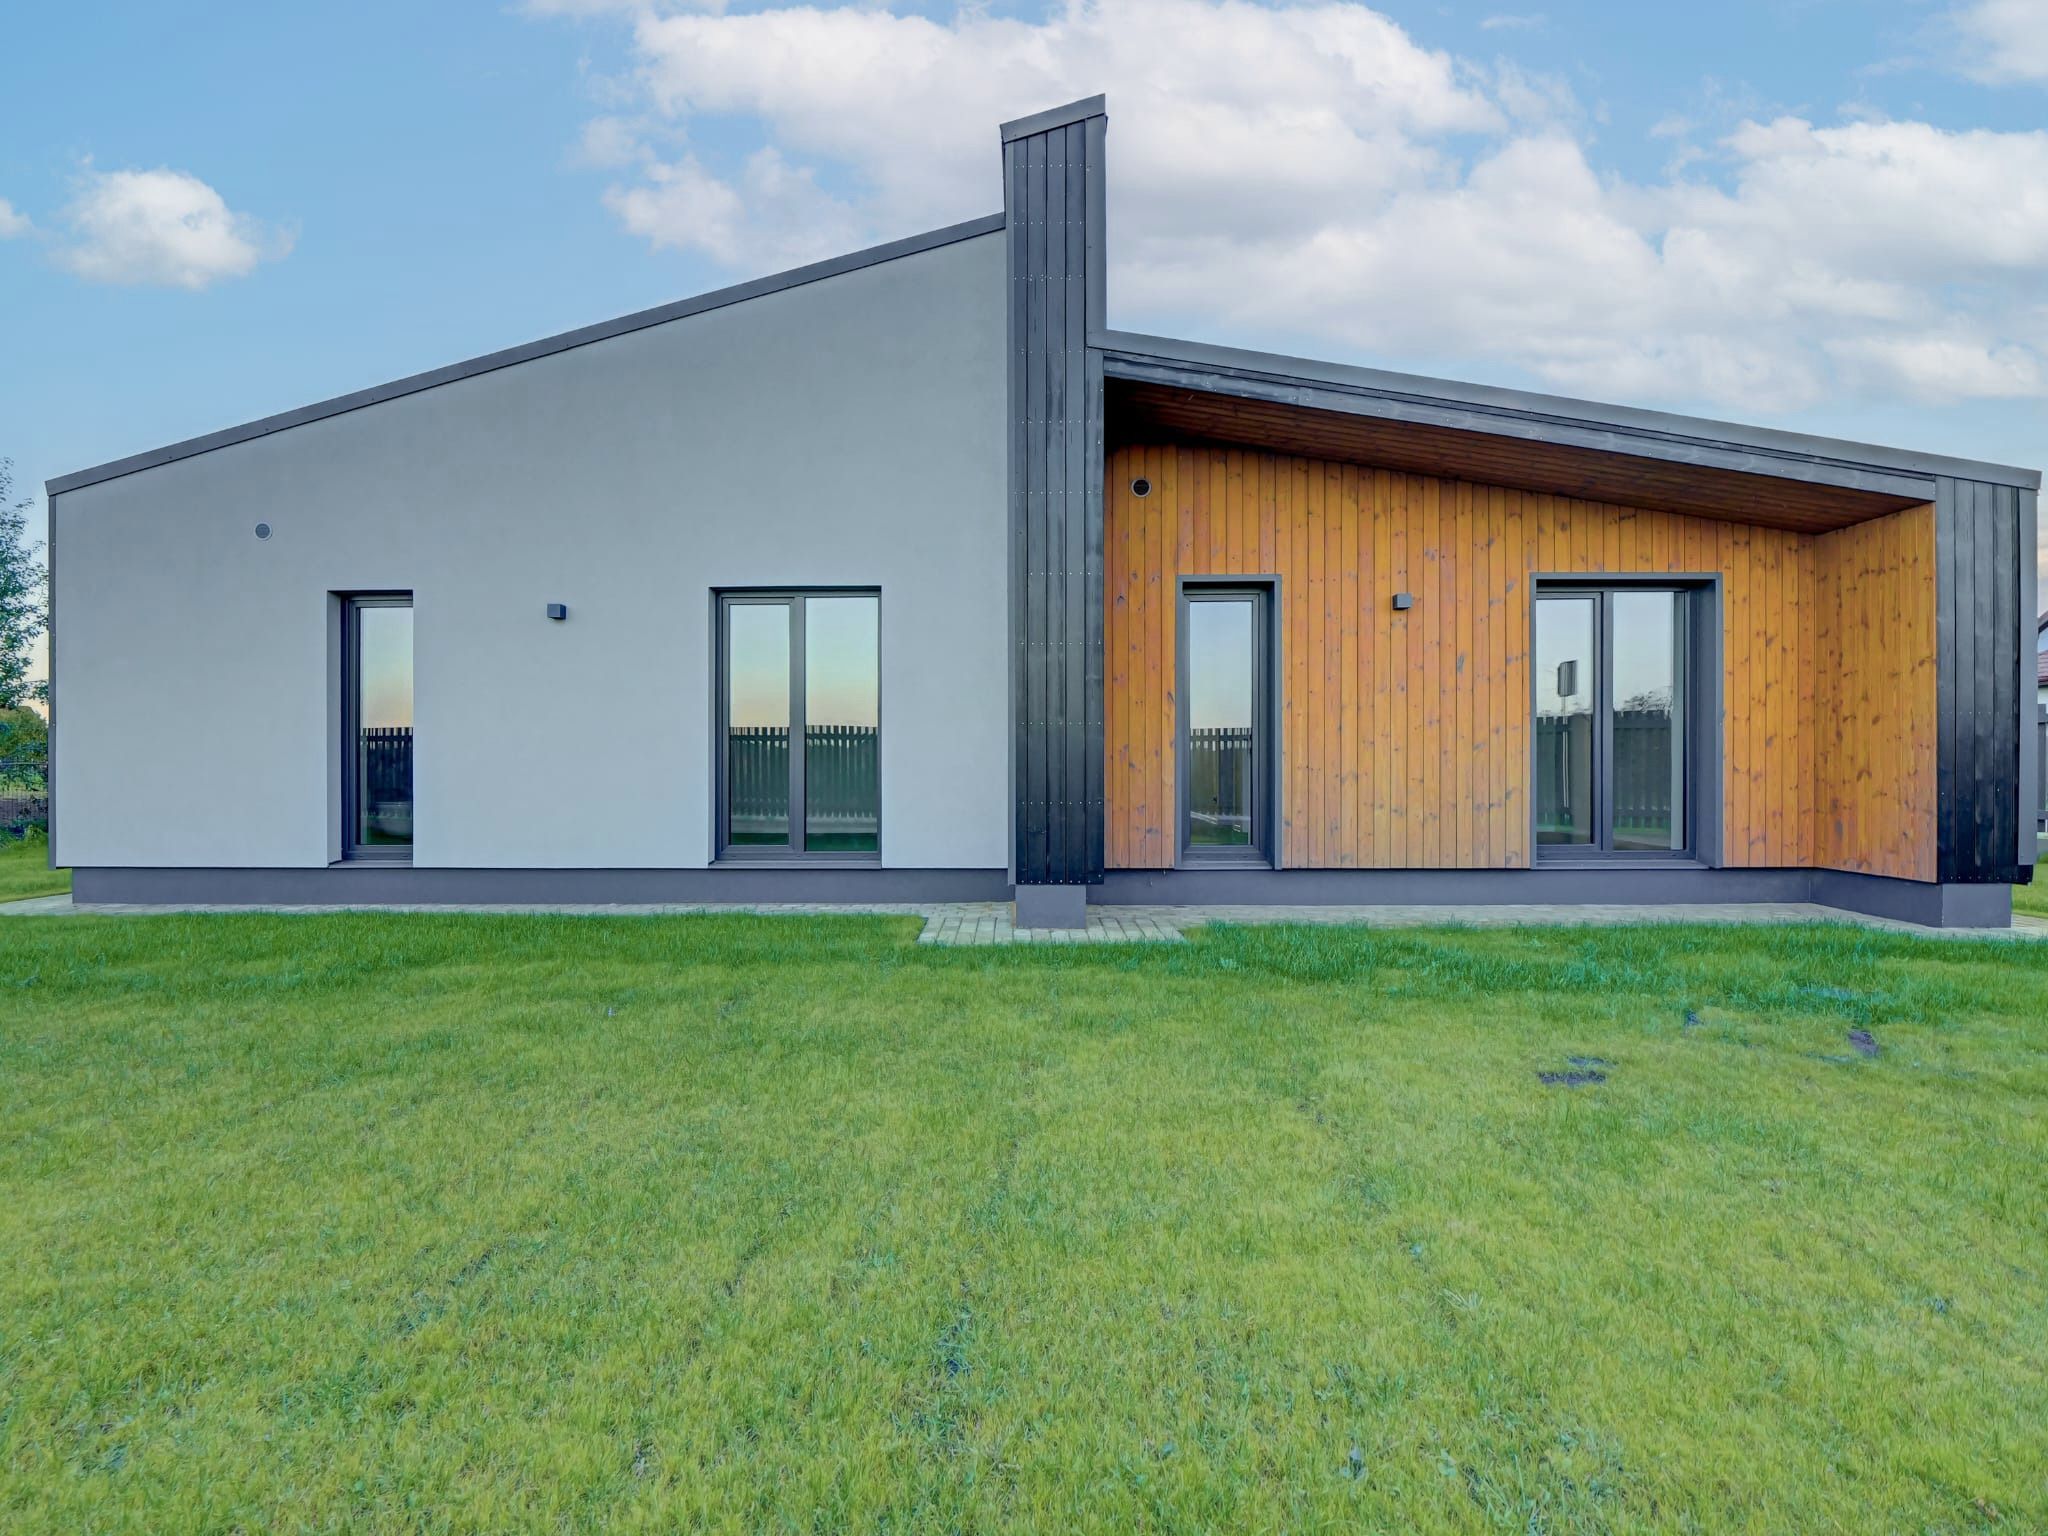
Single-storey house with a timber façade

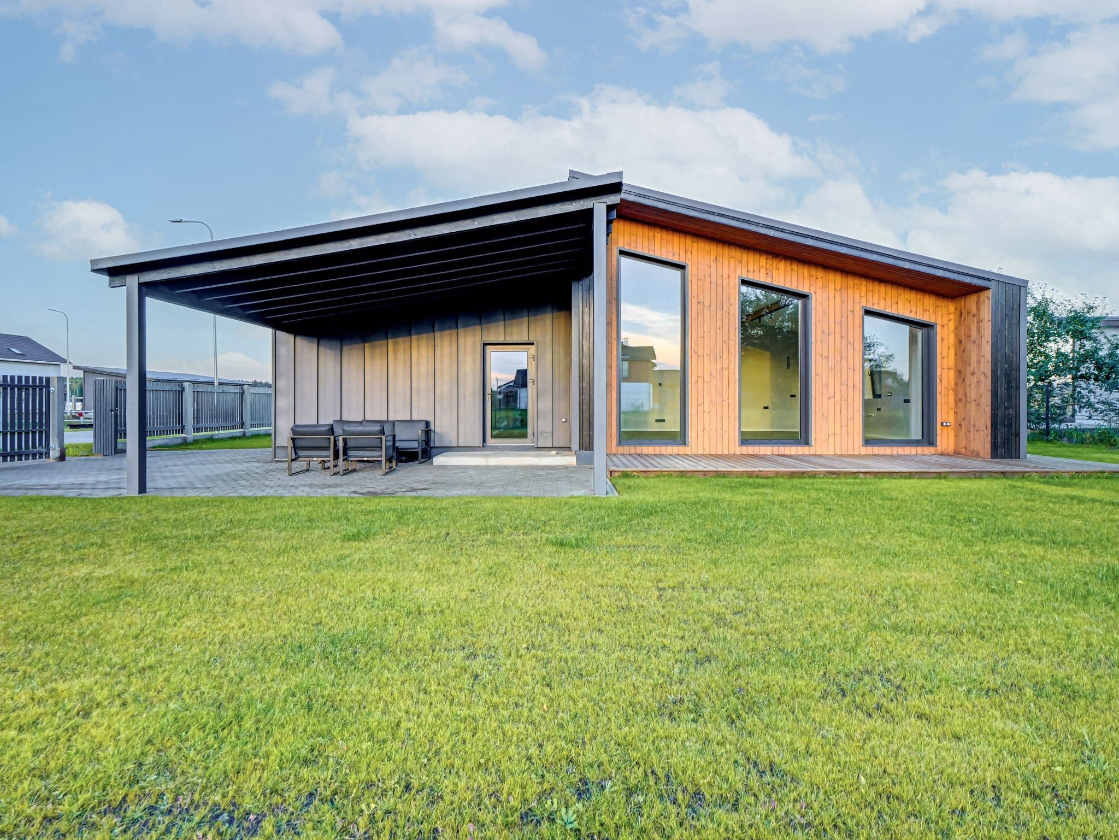
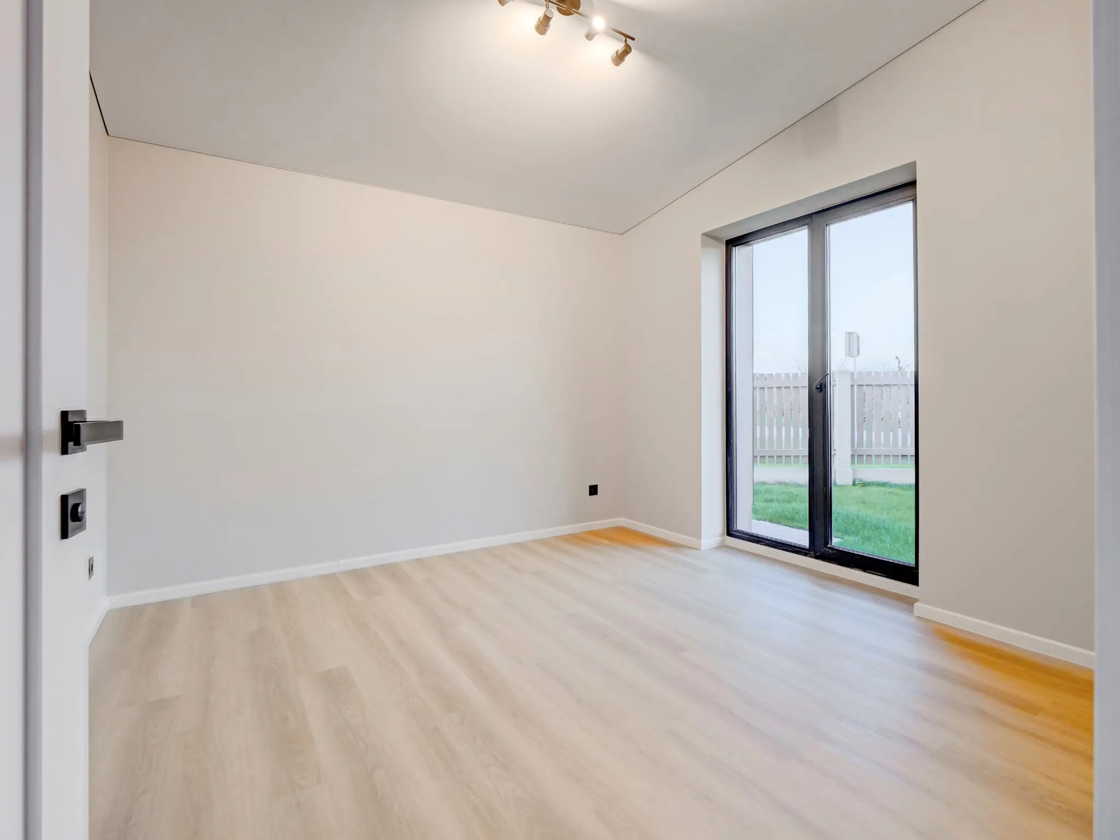
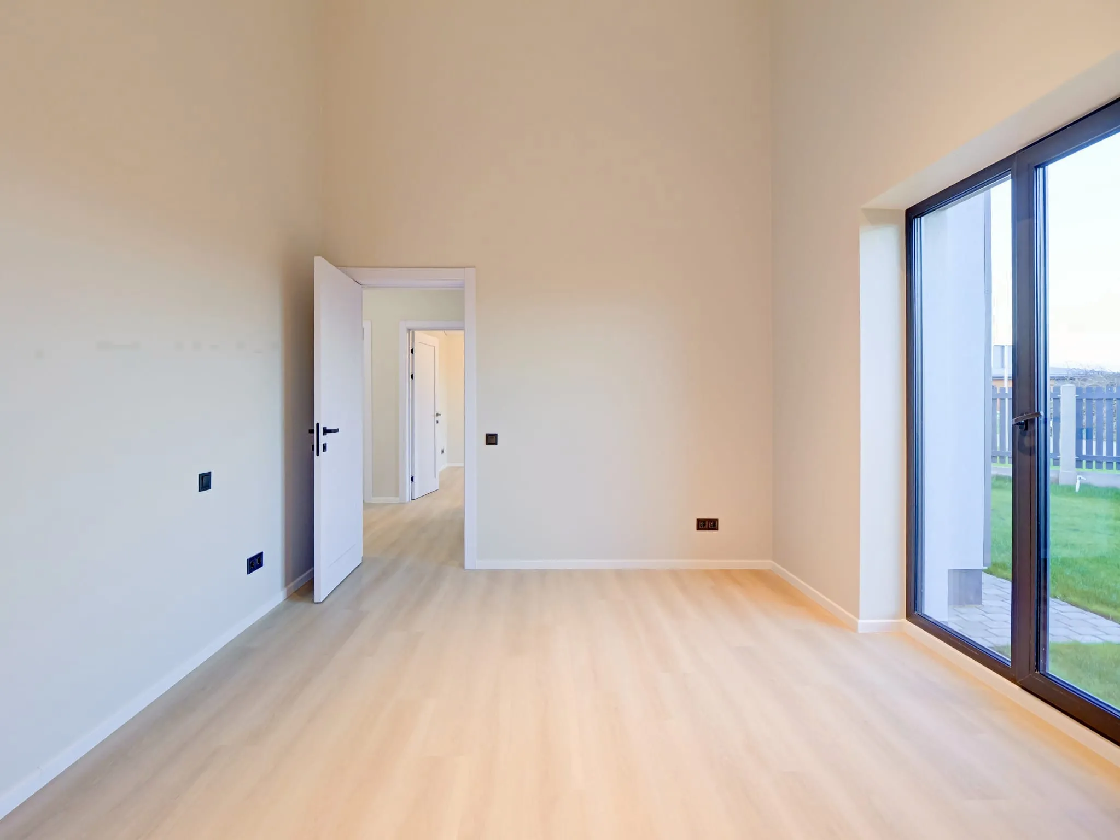
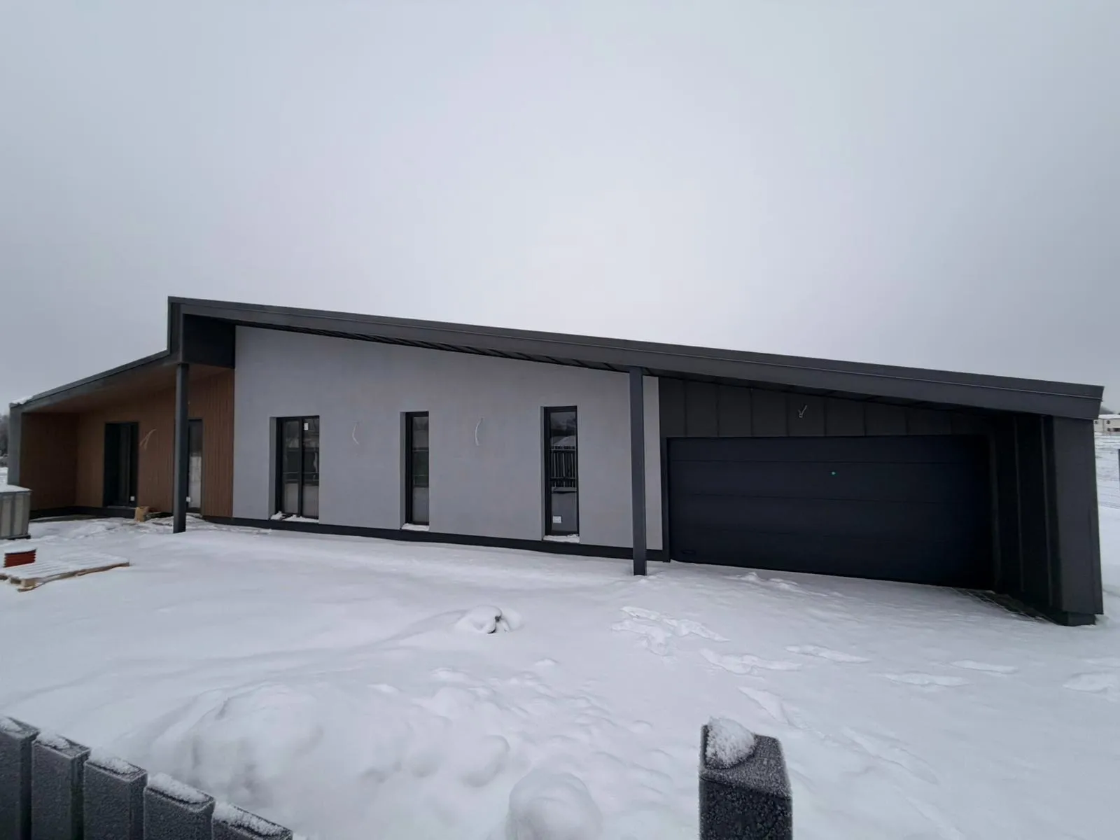
A single-storey house with a mono-pitch roof, a façade of timber and dark cladding, and a covered terrace under the same roofline. Inside, high sloped ceilings with exposed timber beams and large windows to the garden.

The covered terrace with outdoor furniture, beside a timber wall with three tall windows

What defines it

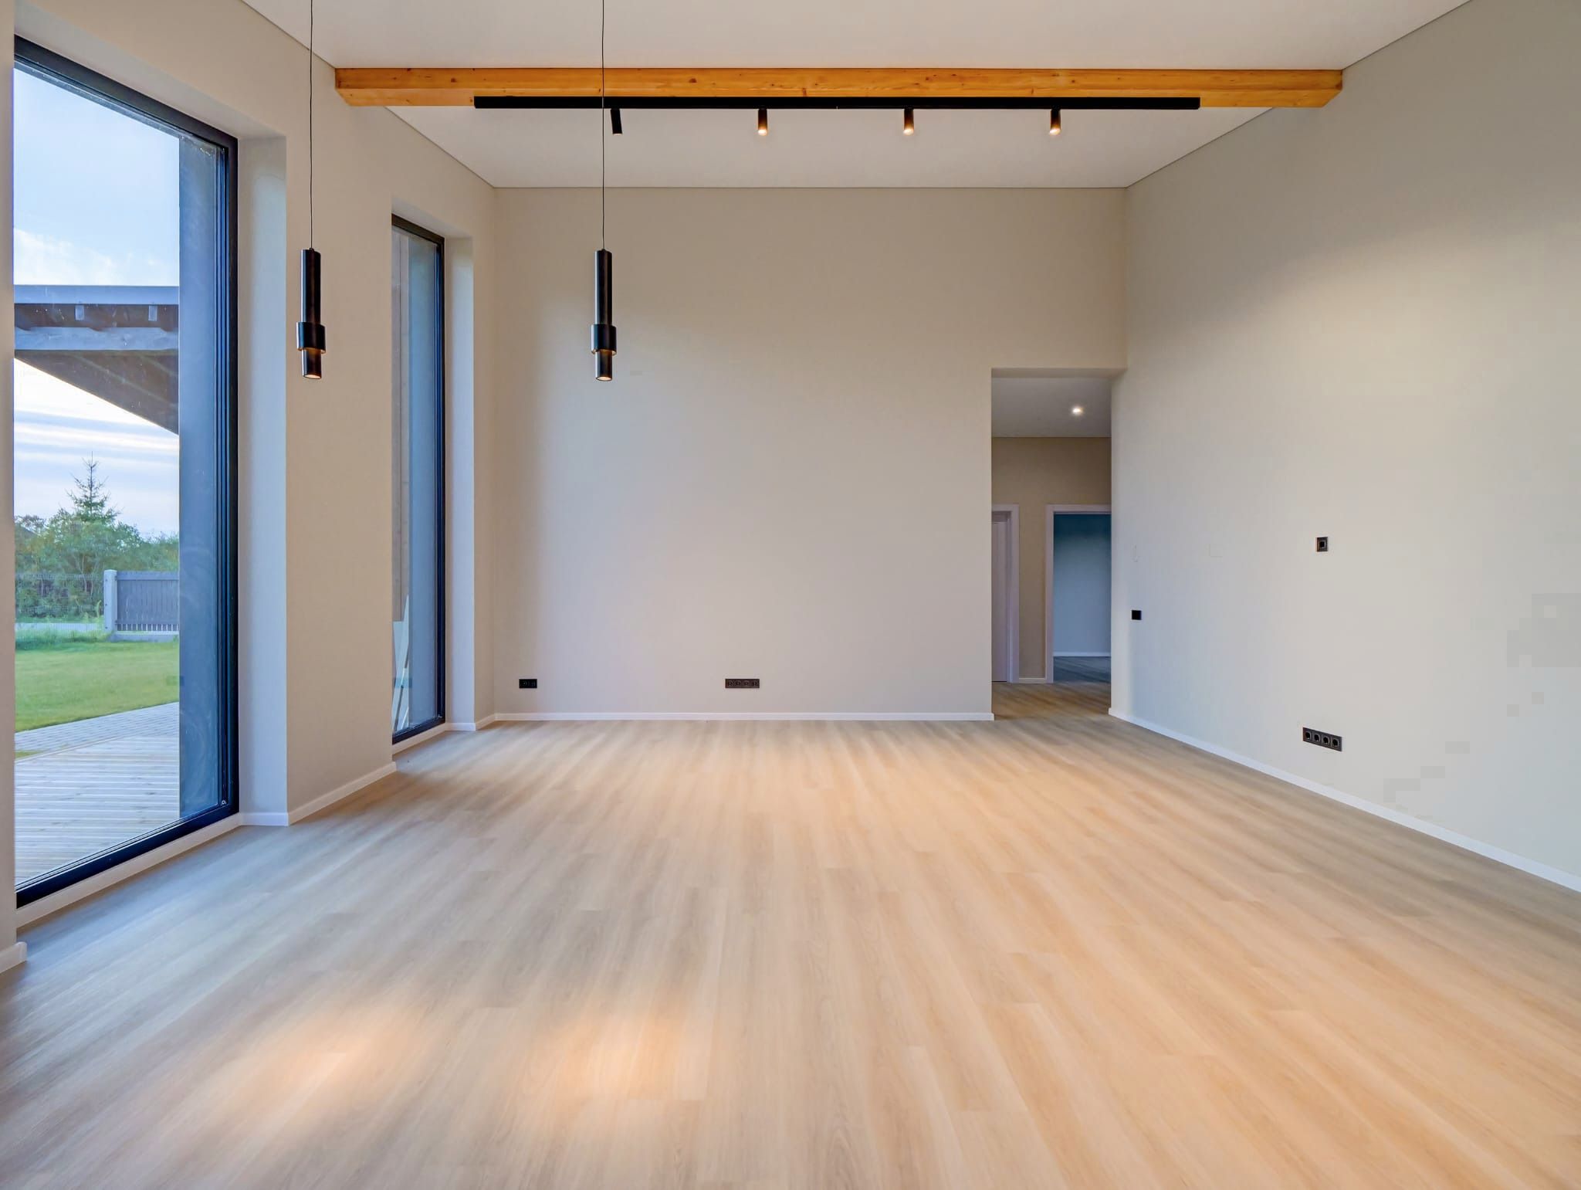
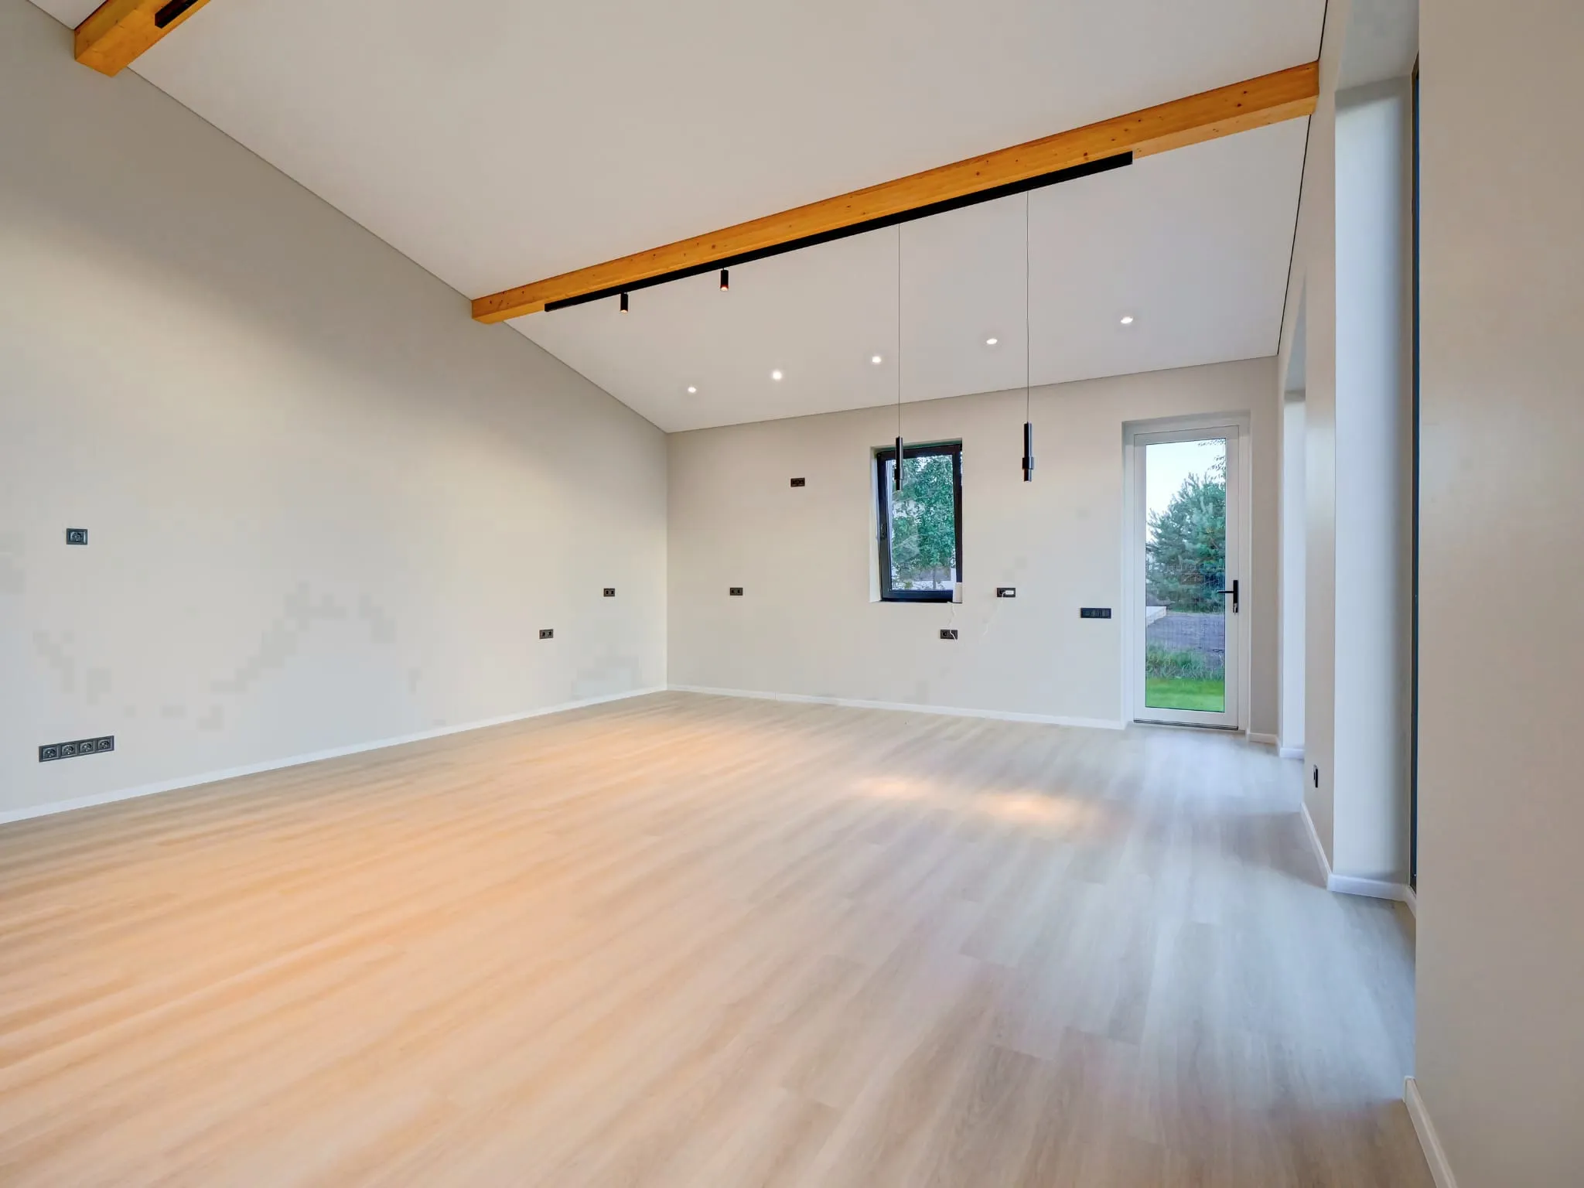
  1. 01 Sloped ceilings with exposed timber beams
  2. 02 Tall, floor-length windows
  3. 03 A façade of timber, dark cladding and render
  4. 04 A covered terrace under the same roofline
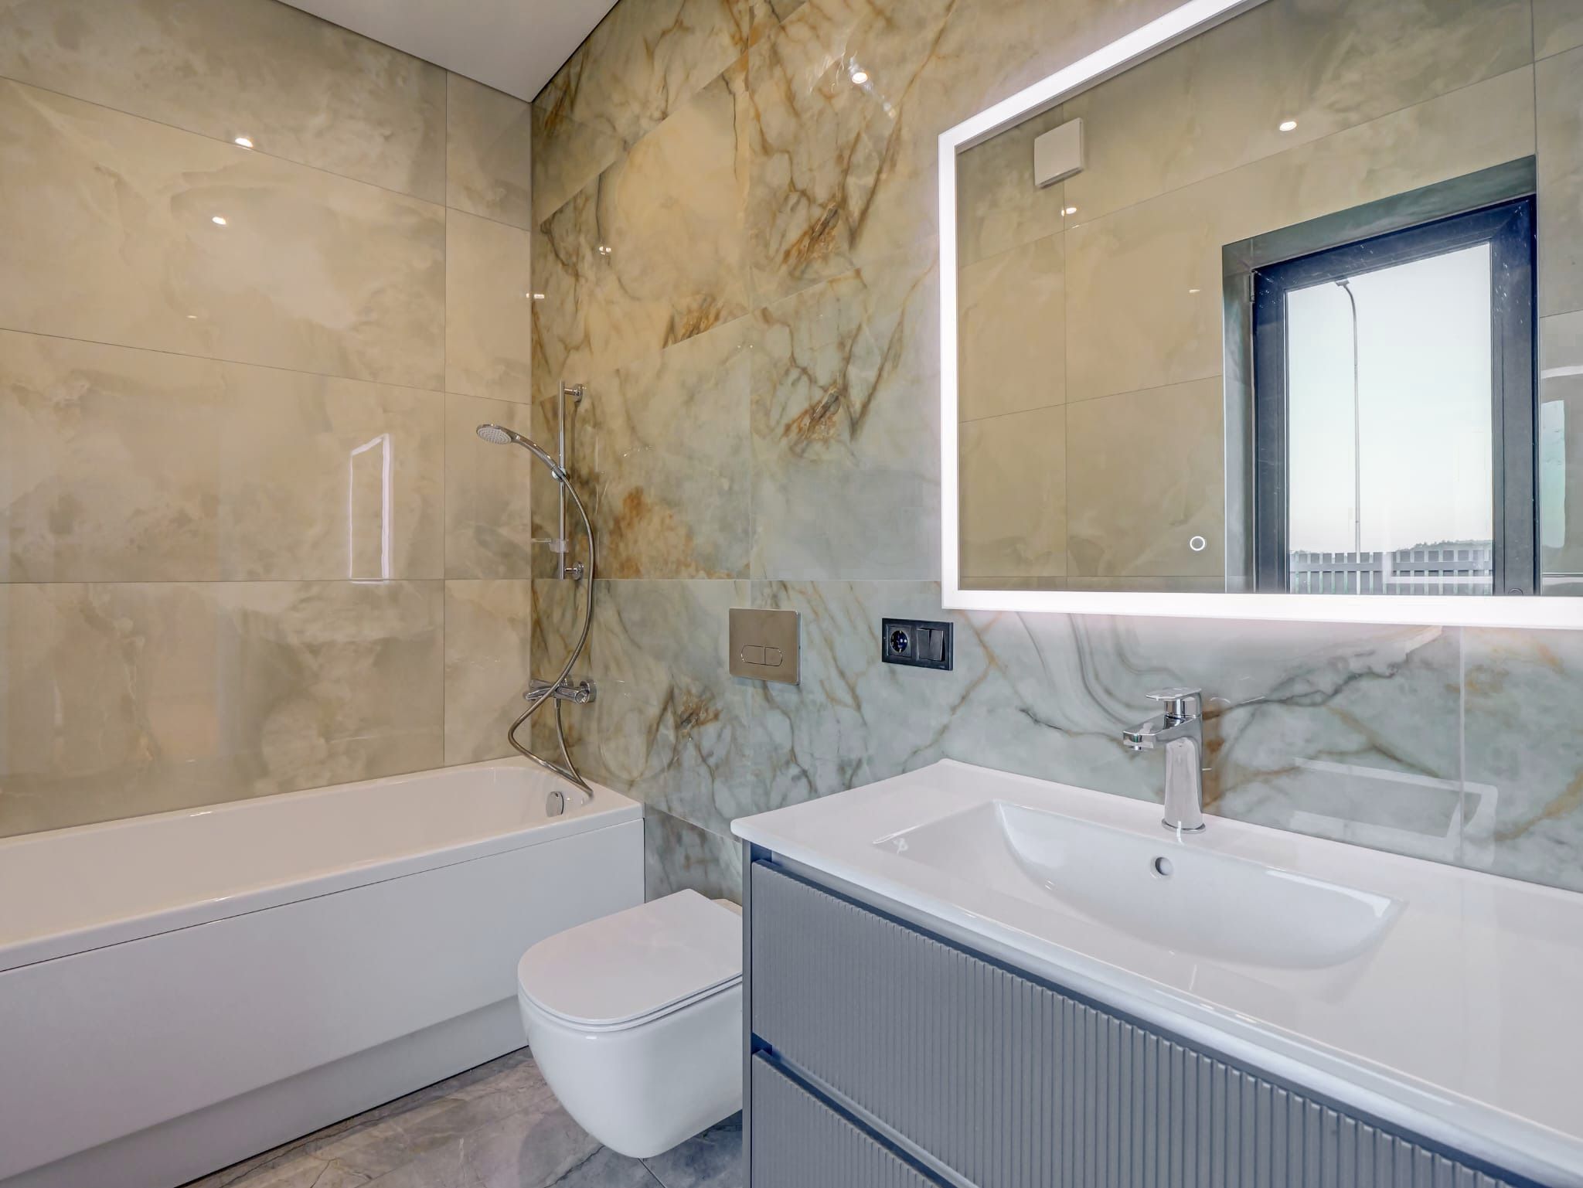
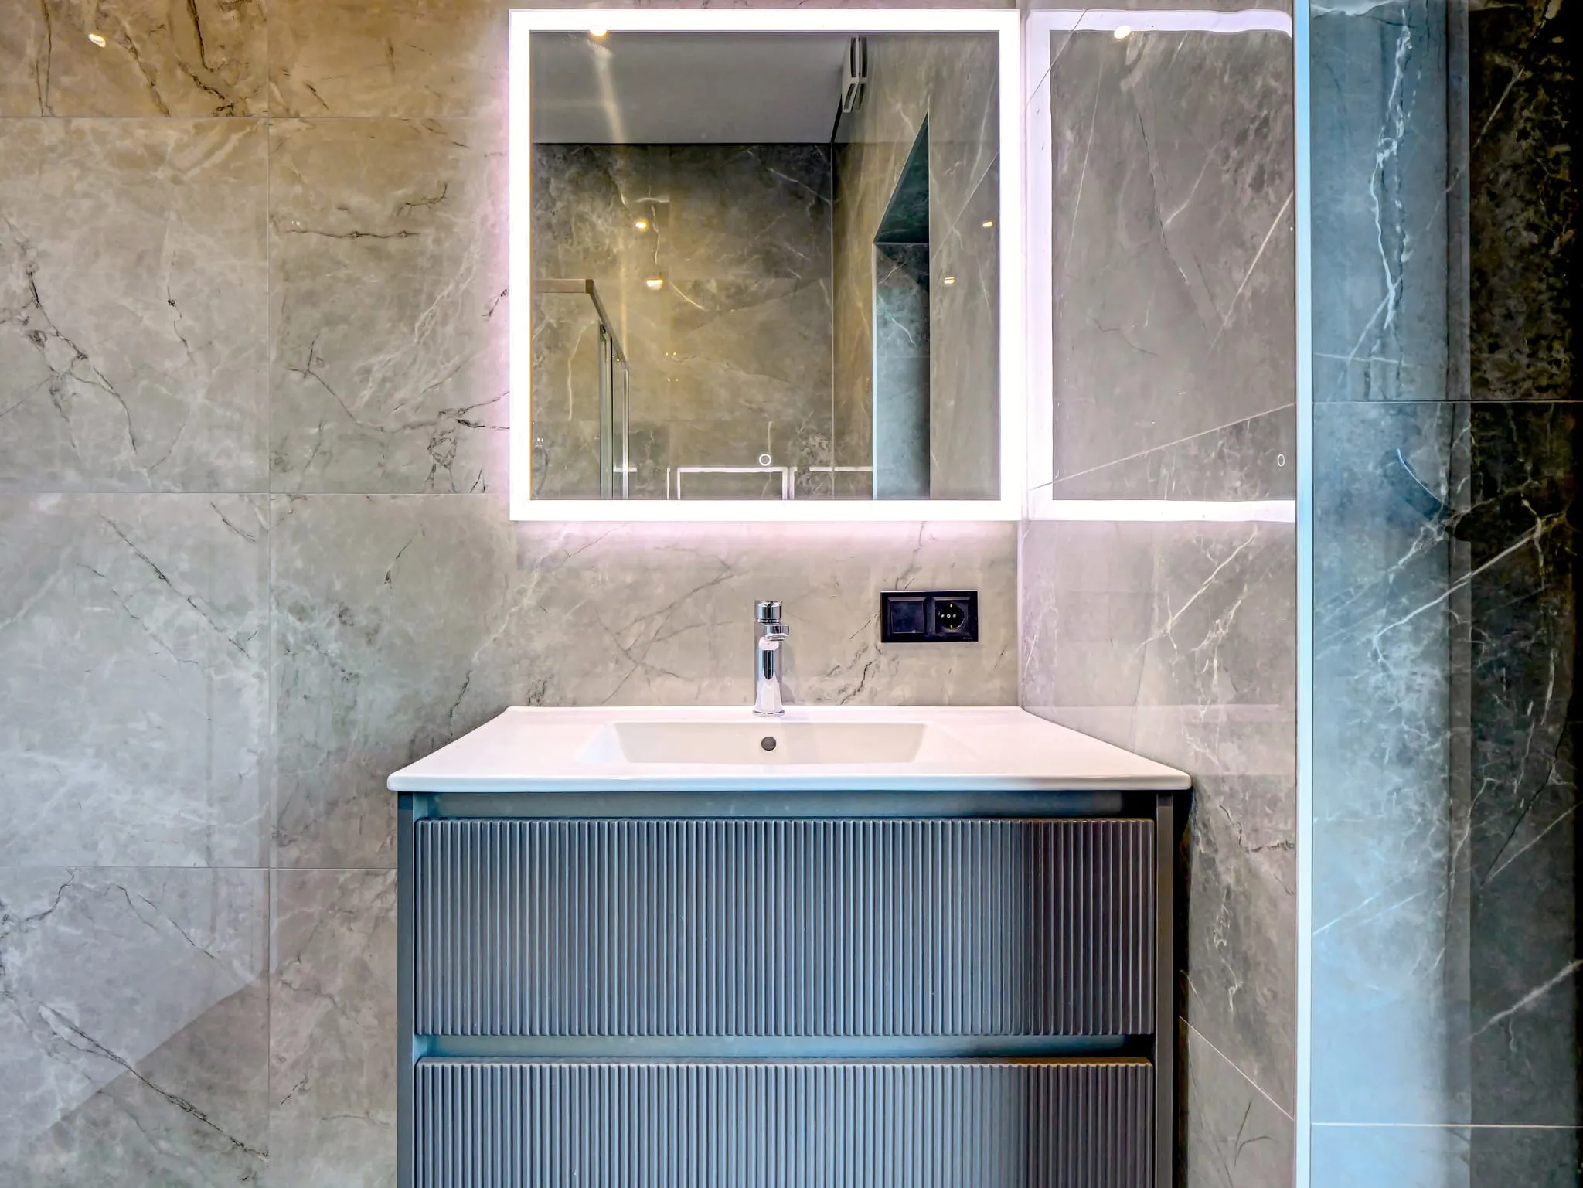
  5. 05 Bathrooms in large-format marble-effect tiles
  6. 06 Lighting run along the timber beams
A room with a timber beam carrying the lighting, a pendant lamp and a large window to the terrace
Bathroom with a bathtub, warm-toned marble-effect tiles and a large backlit mirror

Other completed projects

  • Project 03

    Single-storey house with a garage under one roof

03 — For sale

Available projects

  • For sale

    Project 02

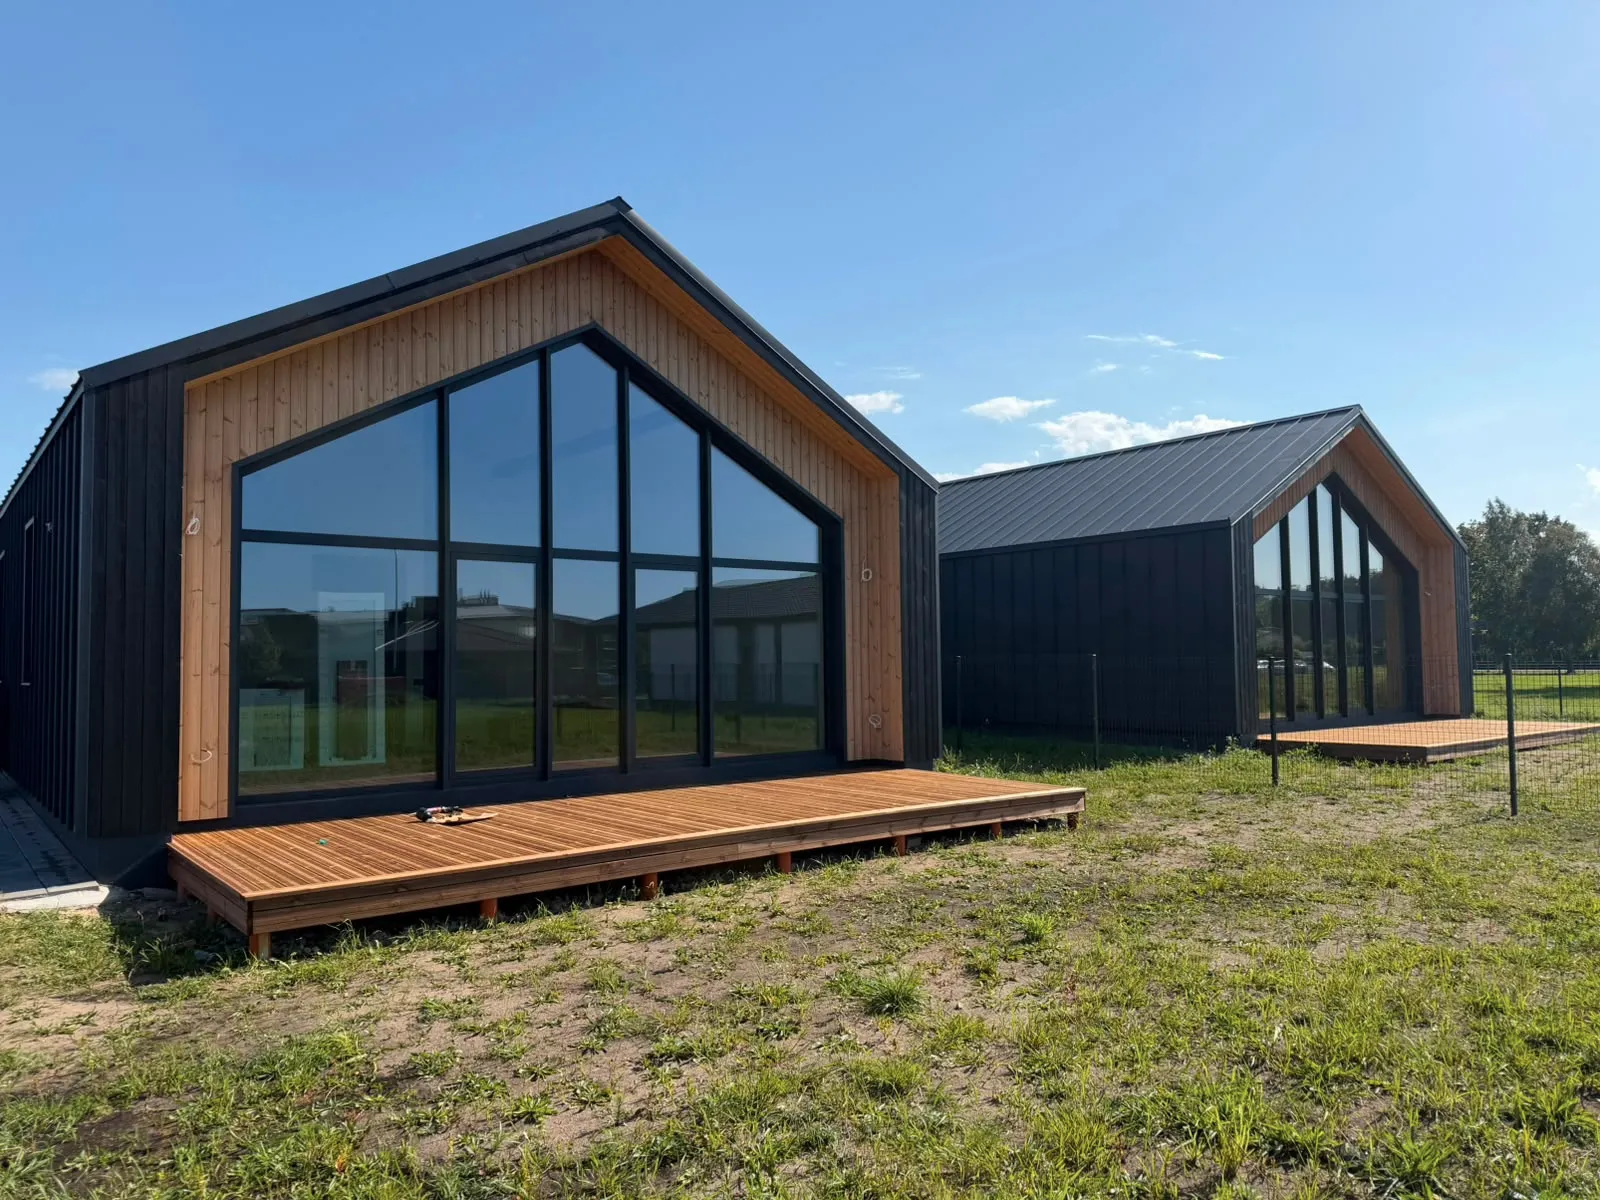
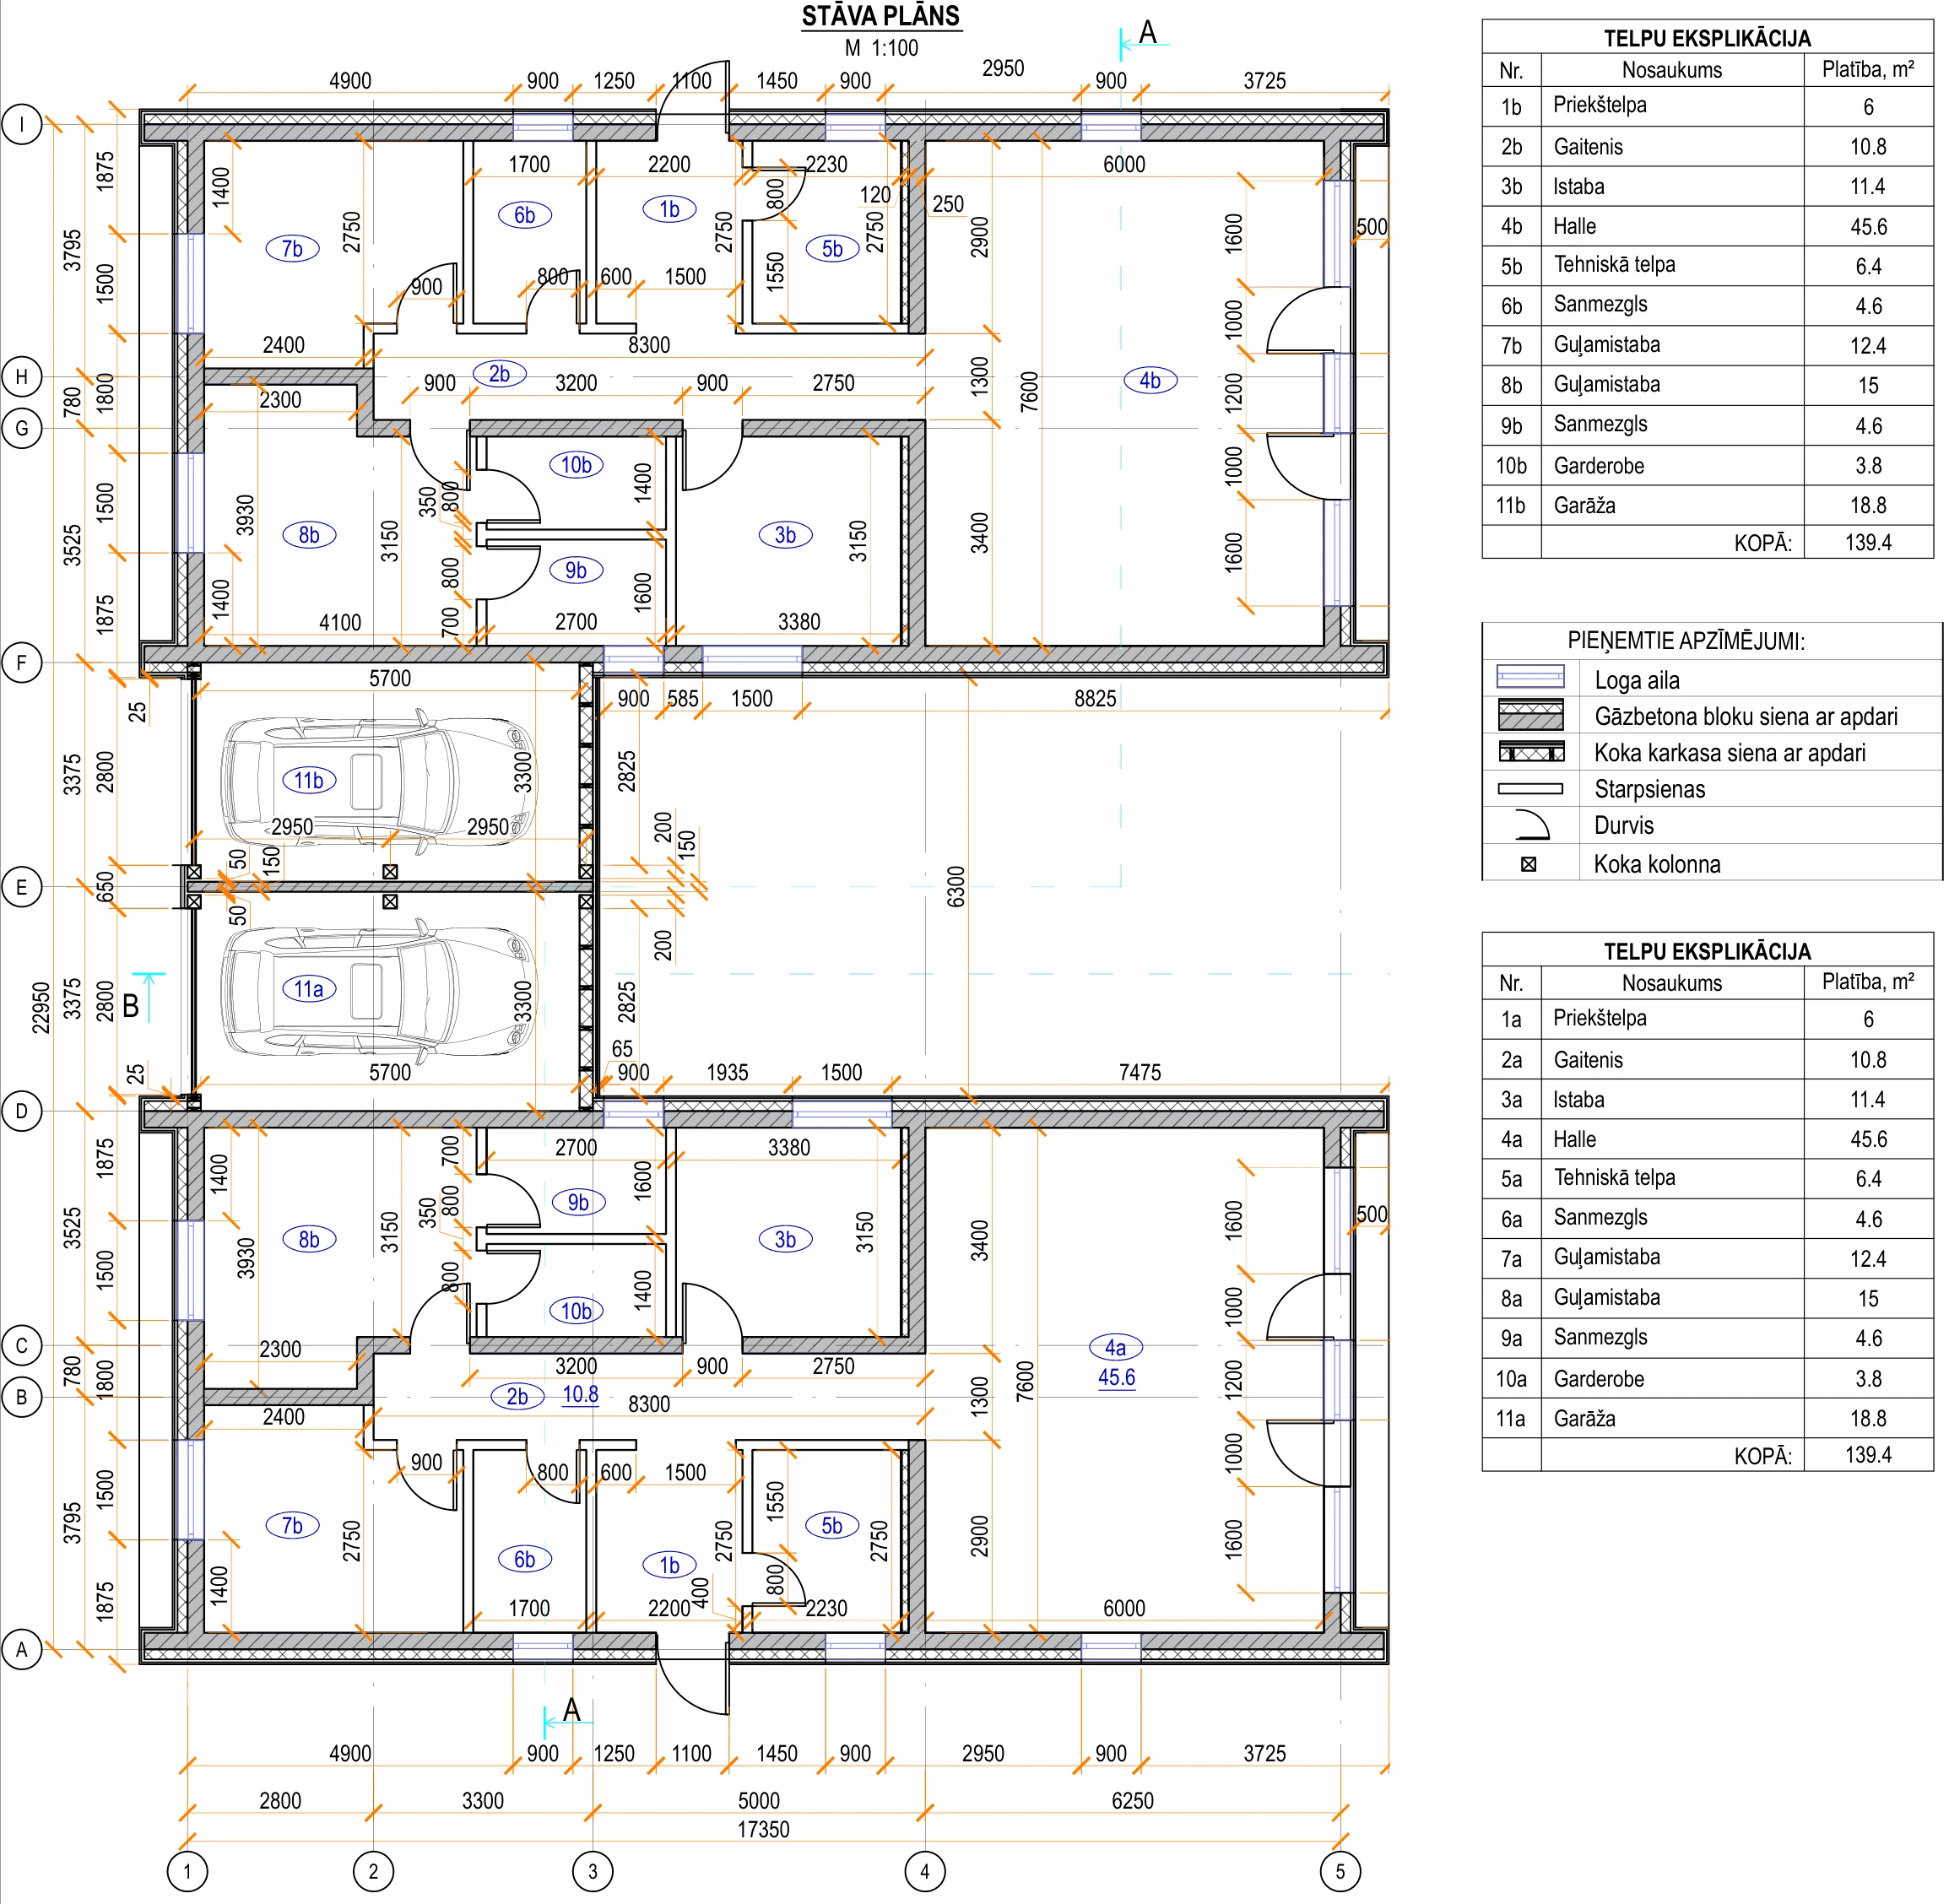
    Single-storey semi-detached house with timber façades

    Two mirror-image homes joined in the middle by their garages, one for each. Each home has an entrance hall, a 45.6 m² living hall with a glazed gable opening onto a timber terrace, two bedrooms, a further room, two bathrooms, a walk-in wardrobe and a utility room. The hall’s ceiling rises to the ridge, and the floor is laid in herringbone.

    Location
    Mazā Mārzemītes iela, Mārupe
    Area
    139.4 m²
    incl. garage
    18.8 m²
    Bedrooms
    2
    Bathrooms
    2

    from €310,000

04 — Construction

Let’s build your house.

On your plot — turnkey, or to the finish stage you choose.

The façade — light render, dark vertical cladding and a timber section with windows
Façade · Project 01
  • A

    Turnkey house

    A finished house you can move into, with construction and interior finishing in one pair of hands.

  • B

    Shell or white-box finish

    The house to the stage you choose. Shell finish covers the structure and the building envelope. White-box finish leaves the rooms ready for the interior finishes you choose.

How we work

  1. 01

    Conversation

    We talk through your plans, your plot and the finish stage you want.

  2. 02

    Estimate & contract

    We prepare an estimate and agree the scope of work in a contract.

  3. 03

    Construction

    We build and keep you informed as the work progresses.

  4. 04

    Handover

    We hand over the house at the finish stage you chose.

Talk directly to the owner

Maksym

Construction · Owner

+371 23 479 870

05 — Contacts

Get in touch